Skip to product information
1 of 5

Digital product

Open Concept Suite Space Planning

Regular price $4,750.00 USD
Regular price Sale price $4,750.00 USD
Sale Sold out
Shipping calculated at checkout.
  • Instant download
  • Designed by Ariel
  • Personal-use license

About this package

Plan your open-concept remodel as one cohesive space. The Open-Concept Suite gives you a professional floor plan and wall elevations for a kitchen plus up to two connected spaces, such as a dining and living area, designed virtually by interior designer Ariel Richardson of ASR Design Studio. You scan your home with your phone, share your vision, and receive a dimensioned plan your contractor can price and build from.

Covers: a kitchen plus up to two connected spaces
Includes: floor plan, up to 10 wall elevations, two Zoom reviews and one round of revisions
Timeline: about 4 to 6 weeks

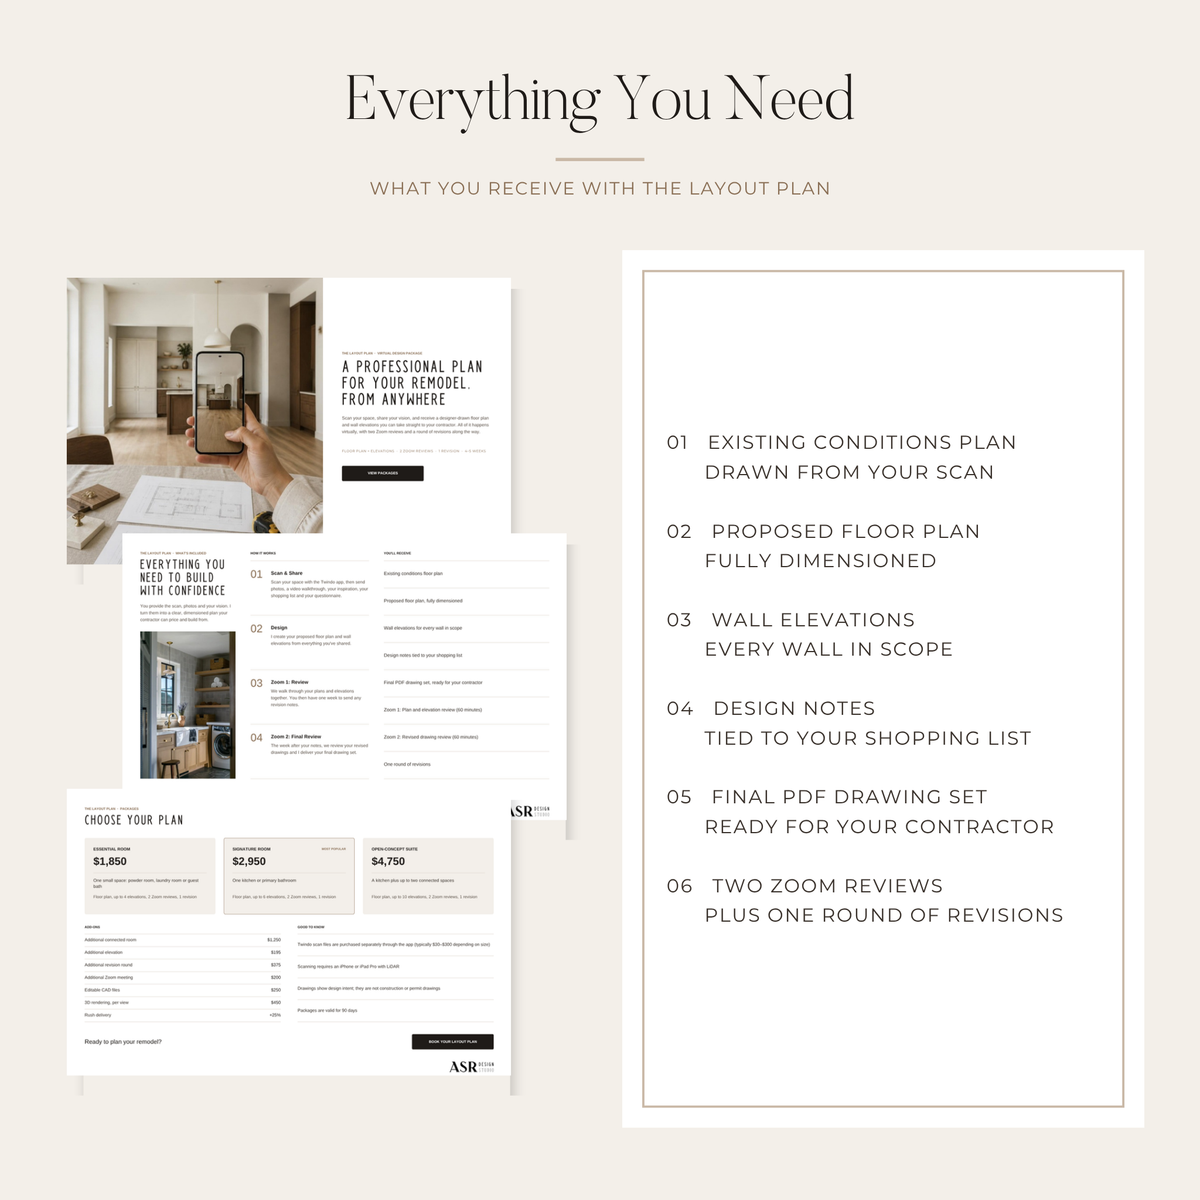
What You Receive:

  • Existing conditions floor plan, drawn from your scan
  • Proposed floor plan, fully dimensioned
  • Wall elevations for every wall in scope (up to 10 wall elevations)
  • Design notes tied to your shopping list
  • Final PDF drawing set, ready for your contractor
  • Zoom 1: plan and elevation review (60 minutes)
  • Zoom 2: revised drawing review (60 minutes)
  • One round of revisions

How It Works:

1. Scan & Share
After checkout you'll receive your welcome guide and questionnaire. Scan your space with the Twindo app, then send photos, a short video walkthrough, your inspiration and your shopping list.

2. Design
Ariel creates your proposed floor plan and wall elevations from everything you've shared.

3. Zoom 1: Review
We walk through your plans and elevations together. You then have one week to send any revision notes.

4. Zoom 2: Final Review
The week after your notes, we review your revised drawings and you receive your final drawing set.

Optional Add-Ons:

  • Additional connected room: $1,250
  • Additional elevation: $195
  • Additional revision round: $375
  • Additional Zoom meeting: $200
  • Editable CAD files: $250
  • 3D rendering: $450 per view
  • Rush delivery: +25%

Good to Know:

  • Scanning requires an iPhone or iPad Pro with LiDAR.
  • Twindo scan files are purchased separately in the app (typically about $30 to $300, depending on the size of your space).
  • Drawings show design intent. They are not construction or permit drawings, and your contractor should verify all dimensions on site.
  • Your package is valid for 90 days from purchase.
  • Questions before you book? Email projects@asrdesignstudio.com.

Who this is for

✔ Kitchen, dining and living remodels that flow together
✔ Homeowners removing walls or reworking an open floor plan
✔ Anyone who wants every connected space planned at once
✔ Clients outside San Diego who want ASR's eye on their project

Delivery and license

This is a digital product, so nothing ships to your home. Your files are delivered digitally after checkout. Templates are for your personal use only, may not be shared, resold or redistributed, and remain the property of ASR Design Studio. Because files are delivered instantly, digital products are not eligible for returns. See our refund policy.

Questions?

View full details
  • 1. Download

    Check out and receive your package digitally, ready to start planning.

  • 2. Plan

    Use the mood board and budget spreadsheet to map your room and your investment.

  • 3. Shop

    Order every finish and fixture through the direct shopping links, then hand the plan to your contractor.

Ariel Richardson, interior designer and founder of ASR Design Studio, seated in a leather chair

Meet the designer

Designed by Ariel Richardson

Every package comes from 18 years of designing kitchens, baths and whole homes at ASR Design Studio. Want a second set of eyes on your plan? Book a virtual consultation.

Book a consultation